Save
Ask
Tour
Hide
Share
$600,000
42 Days On Site

3736 Highlander Way W
Pittsfield Charter Township, MI 48108
Single Family Residence|Pending
4
Beds
3
Total Baths
2
Full Baths
1
Partial Bath
3,306
SqFt
$181
/SqFt
1997
Built
Subdivision:
LAKE FOREST
County:
Washtenaw
Call Now: 586-242-5838
Is this the listing for you? We can help make it yours.
586-242-5838
3736 Highlander Way W3736 Highlander Way W3736 Highlander Way W3736 Highlander Way W
Save
Ask
Tour
Hide
Share

Mortgage Calculator

Monthly Payment (Est.)

$2,737
Calculator powered by Showcase IDX, a Constellation1 Company. Copyright ©2026 Information is deemed reliable but not guaranteed.

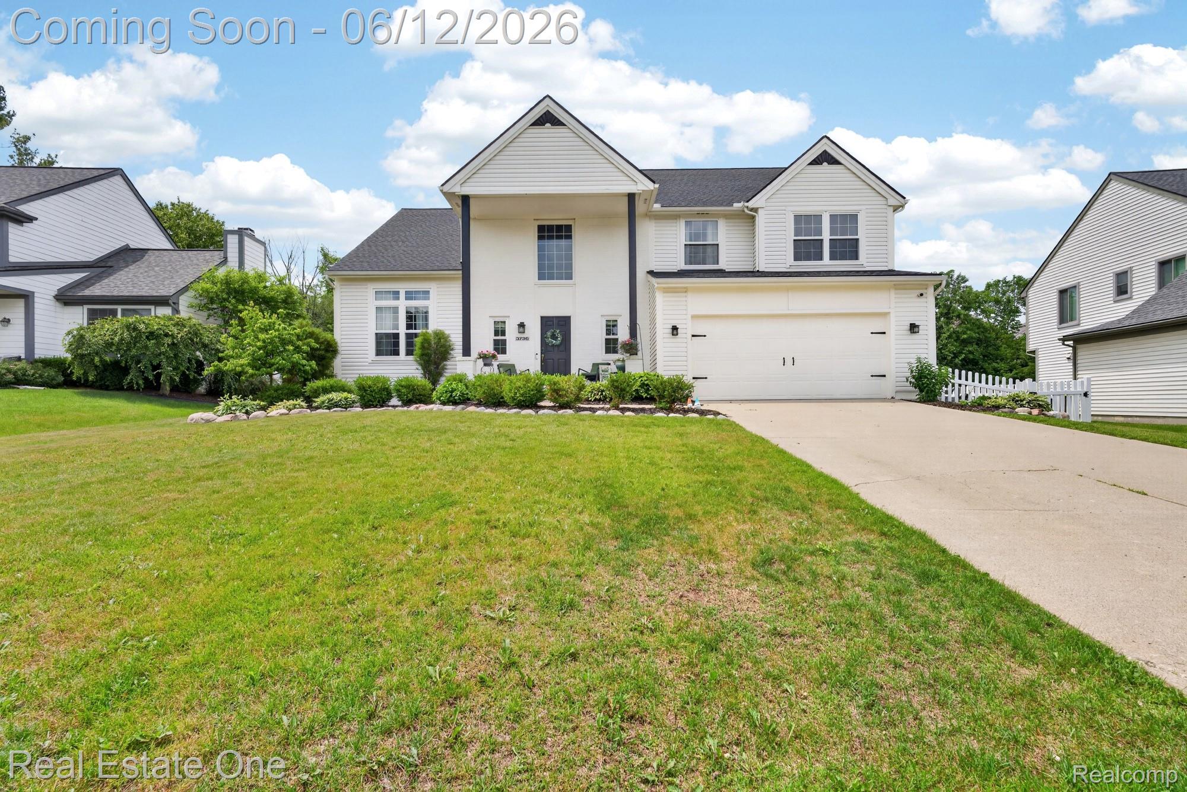
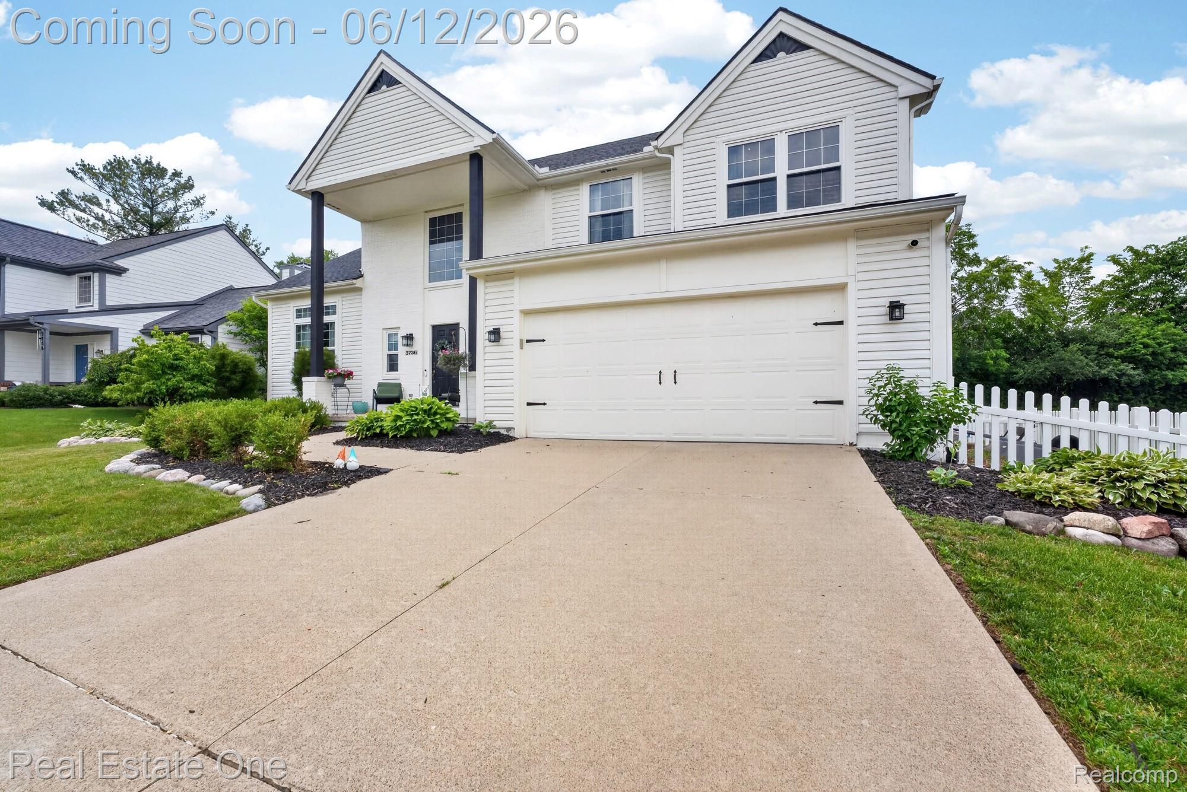
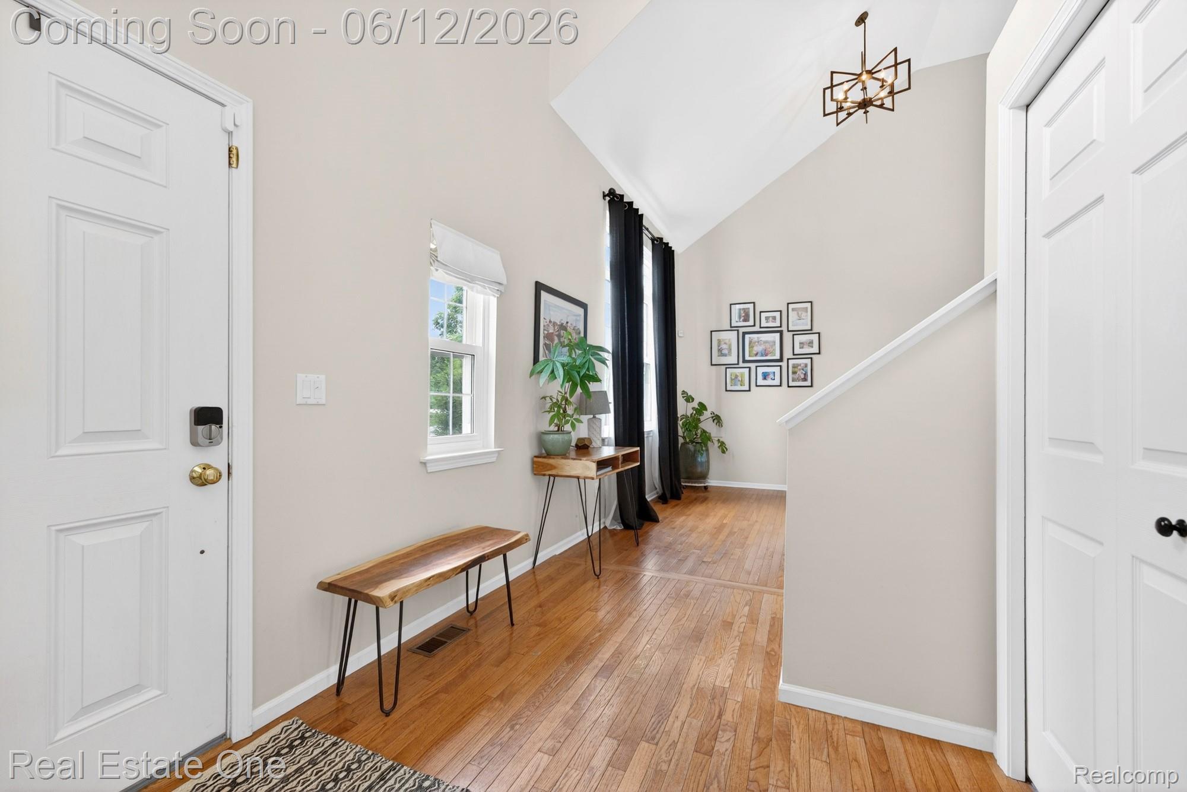
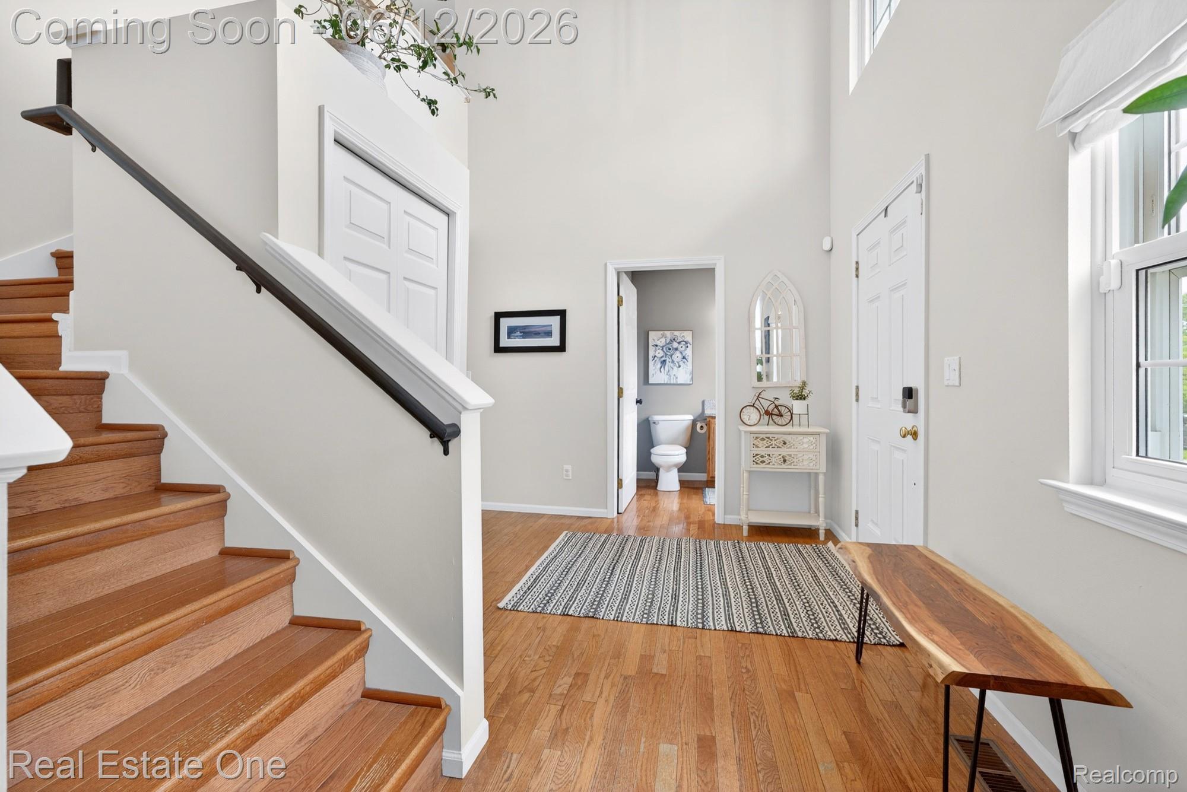
Spacious and welcoming this four bedroom, two and a half bath home offers flexibility for your ever-changing needs! Create your own perfect "modern cottage" feel with the existing warm wood tones and updated modern fixtures. There's an open feel and also the separate formal dining room and living room to be used for traditional gatherings or flexible living space! The kitchen is the heart of the home and this kitchen features loads of cabinets and pantry space as well as a large island, coffee bar and eat in breakfast nook, complete with beautiful granite countertops and updated lighting for the perfect entertaining environment. The kitchen is open to the family room including a gorgeous mantle and gas fireplace and spills out onto your brick paver patio for outdoor enjoyment. The yard is large and recently fully fenced with white picket fencing adding to the charm while providing the comfort of security for your pets and loved ones! The outdoor experience is complete with low maintenance landscaping and sprinkler system! Lots of room to grow...this home expands with your ever changing lifestyle...finished basement with 9' ceilings and egress window to add a conforming bedroom or office if desired, primary ensuite with walk in closet and primary full bath featuring stand up shower and jetted tub. All remaining bedrooms are large and light filled with large closets! The garage is oversized with plenty of room for vehicles, toys, lawn equipment etc! This home is the answer to your questions, the solution to your problems, and a huge addition to the enjoyment of your life! Call and schedule your showing today!

Save
Ask
Tour
Hide
Share
Listing Snapshot
Price 
$600,000
Days On Site 
42 Days
Bedrooms 
4
Inside Area (SqFt) 
3,306 sqft
Total Baths 
3
Full Baths 
2
Partial Baths 
1
Lot Size 
0.29 Acres
Year Built 
1997
MLS® Number 
20261043806
Status 
Pending
Property Tax 
$11,336
HOA/Condo/Coop Fees 
$35 monthly
Sq Ft Source 
Public Records
Friends & Family
Recent Activity
2 weeks agoStatus changed to Pending
2 weeks agoListing updated with changes from the MLS®
a month agoListing first seen on site
General Features
Acres 
0.29
Attached Garage 
Yes
Cross Street 
Ellsworth and Maple
Disclosures 
Exclusions Do Not Exist, Taxes Homestead Exempt
Garage 
Yes
Garage Spaces 
2
Levels 
Two
Parking 
AttachedDrivewayGarage Door OpenerOversized
Pets 
Yes
Property Sub Type 
Single Family Residence
Sewer 
Public Sewer
Special Circumstances 
Standard
SqFt Above 
2306
SqFt Below 
1000
Style 
Colonial
Utilities 
Cable Available
Water Source 
Public
Interior Features
Appliances 
OvenGas Water HeaterDishwasherDryerFree-Standing Electric OvenFree-Standing RefrigeratorMicrowaveSelf Cleaning OvenWasher
Basement 
Walk-Out AccessDaylightFinishedFullSump Pump
Cooling 
Ceiling Fan(s)Central Air
Electric 
Circuit Breakers
Fireplace 
Yes
Fireplace Features 
Family RoomGas
Furnished 
Unfurnished
Heating 
Forced AirNatural Gas
Laundry Features 
Laundry Room
BathFull 
Dimensions - 10 X 6Level - Second
BathLav 
Dimensions - 6 X 5
Bedroom 
Dimensions - 12 X 10Level - Second
BreakfastNookRoom 
Dimensions - 10 X 11
InLawQuarters 
Dimensions - 20 X 13
Kitchen 
Dimensions - 13 X 12
Laundry 
Dimensions - 9 X 5
Master Bathroom 
Dimensions - 13 X 9Level - Second
Master Bedroom 
Dimensions - 16 X 13Level - Second
Save
Ask
Tour
Hide
Share
Exterior Features
Construction Details 
Aluminum SidingBrick
Fencing 
Back YardFenced
Lot Features 
Irregular Lot
Patio And Porch 
PatioPorch
Pool Features 
None
Roof 
Asphalt
Community Features
Accessibility Features 
Therapeutic Whirlpool
Association Dues 
35
Building Access 
GroundLevelwSteps
Community Features 
Sidewalks
Financing Terms Available 
CashConventionalFHAVA Loan
HOA Fee Frequency 
Monthly
MLS Area 
Area04141PittsfieldTwp
Roads 
Paved
School District 
AnnArbor
Schools
School District
AnnArbor
Elementary School
Unknown
Middle School
Unknown
High School
Unknown
Listing courtesy of Real Estate One-Southgate: [email protected]


IDX provided courtesy of Realcomp II Ltd. via RealcompIILtd. Copyright © 2026 Realcomp II Ltd. Shareholders.

IDX information is provided exclusively for consumers' personal, non-commercial use and may not be used for any purpose other than to identify prospective properties consumers may be interested in purchasing and that the data is deemed reliable but not guaranteed accurate by the MLS.

Neighborhood & Commute
Source: Walkscore
Save
Ask
Tour
Hide
Share